What are the best Rhino resources for architecture students?
Eleven practical Rhino resources for architecture students—covering site context, terrain, blocks, vectors, hatches, textures, HDRIs, display modes, environmental analysis, and BIM—with the archiPrompt workflows that support each stage.
Direct answer
Answer
The most useful Rhino resources for architecture students are CADMapper for city context, TopoExport for terrain, Dimensions.com for scaled reference drawings, SketchUp 3D Warehouse for premade models, Vectorize for image-to-curve experiments, CADHatch for PAT patterns, Architextures for materials, Poly Haven for HDRIs, ColourFish for display-mode study, EvoMass for massing exploration, and VisualARQ for BIM. Use one resource at a time, verify its license and scale, and test it in a copied file.
Audience + setup
Before you start
- For
- Architecture and landscape architecture students learning Rhino through a design studio rather than a software-development course · Tutors and early-career designers assembling a practical Rhino resource stack for site models, drawings, visualization, analysis, and BIM
- Software context
- Resource descriptions, official help pages, licensing notes, Rhino 8 import and display-mode documentation, and linked archiPrompt listings checked on 28 August 2026. Third-party availability, prices, licenses, supported Rhino versions, and plug-in behavior can change.
- Prerequisites
- A current Rhino installation and a disposable test file · A clear studio task such as building site context, furnishing a model, preparing a diagram, or testing an environmental idea · Permission to use every downloaded data set, drawing, model, texture, or plug-in · No Grasshopper or programming experience is required for the first seven resources
- Outcome
- Choose the right resource for one studio task, bring it into a copied Rhino file, check units, scale, layers, licensing, geometry, and visual output, then use a relevant archiPrompt Prompt or workflow without confusing the resource with verified project information.
01
Which Rhino resources should architecture students start with?
Studio-based 3D modeling is about more than memorizing Rhino commands. A useful model also needs trustworthy context, appropriately scaled reference objects, manageable geometry, legible drawing conventions, and visual material that supports the design argument. The right resource depends on the next decision you need to make—not on how many files you can collect.
Begin with a disposable copy of your model and one question. Do you need to understand the site, establish human scale, populate a room, convert a sketch, prepare a section, test a material mood, compare massing, or exchange BIM information? Pick the smallest resource that answers that question, then inspect it before it reaches the main studio file.
- — Site context: CADMapper
- — Terrain and contours: TopoExport
- — Scaled references: Dimensions.com
- — Premade models: SketchUp 3D Warehouse
- — Vectors and hatches: Vectorize and CADHatch
- — Visualization: Architextures, Poly Haven, and ColourFish
- — Advanced analysis and BIM: EvoMass and VisualARQ
02
Where can you get site context and topography for Rhino?
CADMapper converts public sources such as OpenStreetMap, NASA, and USGS into layered CAD files for a selected location. Its site lists Rhino 5 and later among the supported programs, advertises free files up to 1 km², and notes that building-height and topography information is available only in many—not all—locations. Use it for an early urban context model, then check units, north, layer names, missing buildings, and the date and quality of the underlying data.
TopoExport focuses on selectable map and terrain layers such as buildings, parcels, roads, waterways, trees, contour lines, and digital terrain models. It advertises 2D and 3D formats including DXF, OBJ, STL, SVG, IFC, and PDF, plus Rhino compatibility. A DTM represents terrain without buildings or vegetation; it is helpful for early placement and section studies, but it does not replace a land survey or site verification.
For an urban-infill studio project, import only the layers and area you need into a clean context file. Confirm a known distance, set the model origin deliberately, simplify distant geometry, and reference that file into the design model. The Site + Climate Opportunity Map can help turn verified site observations into a sourced diagram; the Rhino-to-Grasshopper Automation Spec can help define a repeatable transformation only when the listing's Raven, Rhino 8, and Grasshopper requirements are met.
- — CADMapper: fast layered city context from public sources
- — TopoExport: configurable map, contour, and DTM exports
- — Verify one known distance before trusting scale
- — Keep source context separate from authored design geometry
- — Record the source, export date, coordinate assumptions, and missing data
- — Replace preliminary information when an authoritative survey becomes available
03
Where can you find 2D symbols, 3D blocks, and premade models?
Dimensions.com is a searchable reference database of scaled 2D drawings and 3D models for people, animals, plants, furniture, fixtures, vehicles, buildings, and everyday objects. It is useful for understanding approximate size and checking whether a studio drawing communicates recognizable scale. Its own terms say the dimensions are aggregated standards or averages, the drawings are visual aids rather than product details, permitted reference use requires attribution, and the files must not be used as inputs to generative AI without written permission.
SketchUp 3D Warehouse contains models uploaded by creators as well as a SketchUp-curated content library. Official help documents keyword and image search, filters for file size and polygon count, certified-content filters, and downloadable SketchUp or COLLADA formats. Before bringing an asset into Rhino, read its details and applicable terms, prefer the lightest suitable file, open it separately, check units and polygon count, purge what you do not need, and never mistake a community model for verified manufacturer geometry.
If you need original generic people, planting, vehicles, or furniture for drawings, use the Complete Architectural Entourage Prompt Collection instead of feeding a restricted third-party drawing to AI. Its Prompt systems create new illustrative SVG linework in ChatGPT for review in Illustrator; they do not provide measured blocks, branded products, accessibility clearances, or construction information.
- — Use Dimensions.com as a visual scale reference within its current terms
- — Do not upload Dimensions.com files to generative AI
- — Filter 3D Warehouse results by file size and polygon count
- — Inspect every downloaded asset in a separate file
- — Remove hidden geometry, excess materials, and unnecessary detail
- — Create original entourage when an AI workflow is appropriate
- Source: Dimensions reference database
- Source: Dimensions terms of use
- Source: 3D Warehouse
- Source: Getting started with 3D Warehouse
- Source: Searching for models and materials
- Source: File formats and 3D Warehouse
- Source: Understanding 3D Warehouse terms
- Source: Complete Architectural Entourage Prompt Collection
04
How can you turn an image into Rhino curves and add architectural hatches?
Food4Rhino's Vectorize page is a starting point for experimenting with image-to-curve conversion. Treat the result as traced geometry that needs inspection, not as a measured reconstruction. Begin with a high-contrast image you created or have permission to use, test the plug-in in a blank file, compare the output to the source, close only the intended regions, reduce unnecessary control points, and scale the curves from a known dimension. Do not trace protected drawings, proprietary libraries, or uncertain web images.
CADHatch publishes free AutoCAD PAT patterns for materials such as wood, brick, stone, roof tile, and vegetation. Rhino 8's official help confirms that Hatch document properties can import patterns from `.pat` files. Import one pattern into a copied file, draw a known-size closed rectangle, and test model-space and layout-detail scale before adding it to a template. A pattern can communicate a material category; it does not prove the real module, joint, assembly, specification, or installation method.
For a separate AI-assisted route, the archiPrompt architectural-vector guide explains how its linework Prompt systems move from an original brief to generated raster evidence and then editable SVG. That workflow is useful for original entourage and diagram assets, not for converting someone else's drawing or replacing accurate Rhino curves.
- — Use only images you created or are permitted to transform
- — Keep the source image visible while reviewing traced curves
- — Measure, simplify, join, and label the result before use
- — Import PAT files through Rhino Hatch document properties
- — Test hatch rotation and scale in both model and layout space
- — Use archiPrompt's vector Prompts for original illustrative assets—not measured tracing
05
Where can you find textures, HDRIs, and Rhino display modes?
Architextures is a material library built for architects and designers. Its site supports finding, editing, creating, and downloading seamless textures, including manufacturer-linked materials. Use a texture to study visual direction, then confirm its physical scale, repeat, color, maps, license, and whether the named product is actually available for the project. A convincing viewport material is not a specification or performance claim.
Poly Haven organizes HDRIs by settings such as interiors, streets, parks, woodland, mountains, coast, desert, and studio. Its license page states that its HDRIs, textures, and models are CC0 assets that may be used for commercial work without required attribution. Choose an environment that supports the project's place, light, and story; keep exposure and camera consistent when comparing options so the background does not disguise a weak material or massing decision.
ColourFish's Food4Rhino resource focuses on understanding visualization through Rhino display modes. Rhino 8 supports built-in modes such as Wireframe, Shaded, Rendered, Raytraced, Technical, Pen, Monochrome, and Arctic, plus imported `.ini` modes. Export your current options before importing a custom mode, test it on a small file, and check line weights, silhouettes, shadows, backgrounds, and print output. The Geometry-Locked Material Study and Reer Synchronized Material Options can support controlled material comparisons in their listed tools, but neither installs textures, HDRIs, or display profiles.
- — Architextures: seamless and configurable architectural materials
- — Poly Haven: CC0 HDRIs for lighting and backgrounds
- — ColourFish: a learning resource for Rhino display-mode visualization
- — Check real-world material scale and texture repetition
- — Lock camera and exposure when comparing visual options
- — Back up Rhino options before importing a display mode
06
Which Rhino add-ons support environmental analysis and BIM?
EvoMass is listed on Food4Rhino as a tool for typology-oriented building-massing generation, optimization, and exploration. That makes it an advanced resource for comparing families of early forms rather than a button that discovers the correct building. Define the variables, limits, objectives, climate or performance method, and review criteria before generating options. Save representative alternatives and explain why one moves forward instead of presenting an unexplained optimum.
VisualARQ is a commercial flexible-BIM plug-in for Rhino and Grasshopper. Its official feature page describes parametric architectural objects, dynamic plans and sections, quantities, custom data, Grasshopper automation, IFC 2x3 and IFC 4 exchange, and Rhino-compatible visualization. Test the exact VisualARQ, Rhino, Grasshopper, IFC, and receiving-application versions before relying on an exchange. A successful export is not proof that classifications, quantities, geometry, or downstream documentation are correct.
The Grasshopper Design Variant Engine can help structure variables, constraints, and comparison evidence for Raven, Rhino 8, and Grasshopper. The Raven Site Solar Exposure Diagnostic can structure a controlled solar-study brief when its required tools, weather data, north, location, time basis, and sampling method are available. The Rhino-to-Grasshopper Automation Spec can plan a repeatable automation boundary. These Prompts do not include EvoMass or VisualARQ and do not claim compatibility with them.
- — EvoMass: early typology-oriented massing exploration
- — VisualARQ: parametric architectural objects, documentation, data, and IFC
- — Install third-party plug-ins only after checking publisher and version
- — Test with a copied model and a documented expected result
- — Keep generated options and analytical assumptions reviewable
- — Validate BIM exchanges in both the sending and receiving applications
07
How should you combine Rhino resources with architecture Prompts?
A resource supplies context, geometry, imagery, or software capability. A Prompt supplies a structured request and review method. Keep that distinction visible. CADMapper does not decide what the site means; an HDRI does not create a defensible lighting study; a 3D Warehouse chair does not prove clearance; and an optimization plug-in does not choose the design. The student remains responsible for the design question, source quality, permissions, verification, and final presentation.
For a small studio project, start with sourced context, confirm scale and north, and isolate it from the design file. Use original entourage or licensed blocks to establish scale. Test one hatch and one display mode before standardizing the drawing. Add texture and an HDRI only after geometry and camera are settled. Introduce Grasshopper, analysis, or BIM plug-ins only when the project has a specific repeatable task that justifies them.
Then choose the matching archiPrompt path: Site + Climate Opportunity Map for a sourced site diagram; Complete Architectural Entourage Prompt Collection for original illustrative people, plants, vehicles, and furniture; Geometry-Locked Material Study for controlled image-based material comparisons; Grasshopper Design Variant Engine for bounded option generation; Raven Site Solar Exposure Diagnostic for assumption-led exposure studies; and Rhino-to-Grasshopper Automation Spec for a reviewed automation brief. Read each listing's compatibility and limitations before using it.
- — 1. Define one studio decision before downloading anything
- — 2. Record the source, license, date, units, and intended use
- — 3. Inspect the asset or plug-in in a disposable Rhino file
- — 4. Verify scale, north, layers, geometry, performance, and output
- — 5. Choose a Prompt only when its listed software and outcome match
- — 6. Keep assumptions, failures, and human review visible
- — 7. Move only the approved result into the main studio model
- Source: Architecture prompts for design work
- Source: Site + Climate Opportunity Map
- Source: Complete Architectural Entourage Prompt Collection
- Source: Geometry-Locked Material Study
- Source: Grasshopper Design Variant Engine
- Source: Raven Site Solar Exposure Diagnostic
- Source: Rhino-to-Grasshopper Automation Spec
REVIEW BEFORE USE
Known limitations
- Downloaded maps and terrain are design context, not a legal survey, title plan, utility record, zoning decision, or verified cadastral source. Confirm critical information with the responsible authority and qualified surveyor.
- Dimensions.com states that its drawings and models are visual aids, may differ from real products, require attribution for permitted reference use, and may not be used as inputs to generative AI without written consent.
- Community or third-party models can have uncertain authorship, licensing, units, layers, polygon counts, materials, and construction accuracy. Read the source terms and inspect each asset before use.
- Food4Rhino resources and other plug-ins are third-party additions. Confirm the publisher, supported Rhino version, dependencies, permissions, installation route, and removal path before installing.
- EvoMass and VisualARQ are advanced tools, not automatic proof of environmental performance, code compliance, BIM quality, coordination, constructability, or professional approval.
- The linked archiPrompt products do not include CADMapper, TopoExport, Dimensions.com, 3D Warehouse, Food4Rhino, CADHatch, Architextures, Poly Haven, Rhino, Grasshopper, Raven, Reer, or VisualARQ unless a listing explicitly says otherwise.
- archiPrompt does not currently publish a dedicated Prompt for choosing HDRIs, installing hatch libraries, configuring ColourFish, or cleaning arbitrary 3D Warehouse models; those are legitimate catalogue gaps rather than capabilities implied by this guide.
PRIMARY SOURCES
References used for this guide
- Rhino features · McNeel
- Rhino 8 import and export file formats · McNeel
- CADMapper · CADMapper
- TopoExport · TopoExport
- Dimensions reference database · Dimensions.com
- Dimensions terms of use · Dimensions.com
- 3D Warehouse · SketchUp · Trimble
- Getting started with 3D Warehouse · SketchUp Help · Trimble
- Searching for models and materials · SketchUp Help · Trimble
- File formats and 3D Warehouse · SketchUp Help · Trimble
- Understanding 3D Warehouse terms · SketchUp Help · Trimble
- Vectorize · Food4Rhino
- Free AutoCAD hatch patterns · CADHatch
- Rhino 8 Hatch document properties · McNeel
- Architextures material library · Architextures
- Poly Haven HDRIs · Poly Haven
- Poly Haven asset license · Poly Haven
- ColourFish: Visualization in Rhino · Food4Rhino · ColourFish
- Rhino 8 display modes · McNeel
- EvoMass · Food4Rhino
- VisualARQ on Food4Rhino · Food4Rhino
- VisualARQ features · VisualARQ · Asuni
- VisualARQ help · VisualARQ · Asuni
- Rhino Package Manager · McNeel
- Architecture prompts for design work · archiPrompt Learn
- How to create architectural vector drawings with AI prompts · archiPrompt Learn
- Site + Climate Opportunity Map · archiPrompt
- Complete Architectural Entourage Prompt Collection · archiPrompt
- Geometry-Locked Material Study · archiPrompt
- Reer Synchronized Material Options · archiPrompt
- Grasshopper Design Variant Engine · archiPrompt
- Raven Site Solar Exposure Diagnostic · archiPrompt
- Rhino-to-Grasshopper Automation Spec · archiPrompt
These guides support Prompt evaluation and do not replace project-specific advice, code interpretation, consultant coordination, or qualified professional review.
Reviewed by archiPrompt Studio · Beginner AEC editorial + Rhino workflow review
RELATED ARCHITECTURE PRODUCTS
Put this article into practice
Site + climate Template
Site + Climate Opportunity Map
Turn climate and context evidence into a traceable site-opportunity map brief and diagram system.
- Output
- Opportunity map brief
- Tested
- ChatGPT
- Claude
- QGIS
- +1
- Price
- Checking access…
Design + visualization Collection
Complete Architectural Entourage Prompt Collection
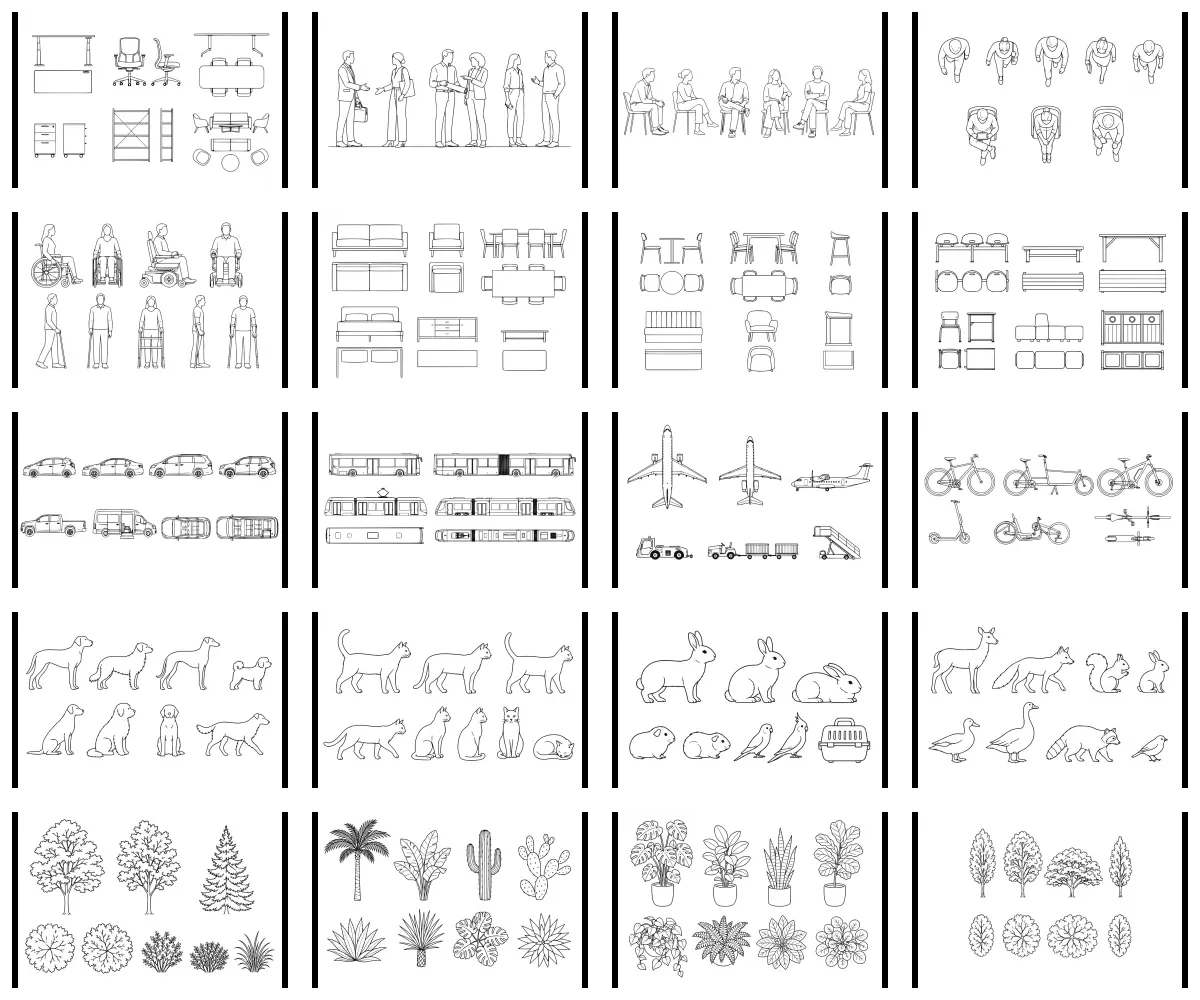
Generate people, furniture, mobility, vehicles, animals, and planting from 20 prompt-only architectural entourage systems.
- Output
- 20 architectural entourage prompt systems
- Tested
- ChatGPT
- Adobe Illustrator
- Price
- Checking access…
Design + visualization Prompt
Geometry-Locked Material Study
Generate bounded material and lighting studies while explicitly preserving source geometry and camera position.
- Output
- Prompt set
- Tested
- Midjourney
- Flux
- Stable Diffusion
- +1
- Price
- Checking access…
BIM + data operations Prompt
Grasshopper Design Variant Engine
Structure transparent parameter studies, variant registers, and review-ready comparisons using Raven inside Rhino 8 and Grasshopper.
- Output
- Grasshopper Design Variant Engine Raven prompt
- Tested
- Raven
- Rhino 8
- Grasshopper
- Price
- Checking access…
BIM + data operations Prompt
Rhino-to-Grasshopper Automation Spec
Specify safe, non-destructive Rhino–Grasshopper automation with review gates using Raven inside Rhino 8 and Grasshopper.
- Output
- Rhino-to-Grasshopper Automation Spec Raven prompt
- Tested
- Raven
- Rhino 8
- Grasshopper
- Price
- Checking access…
BIM + data operations Prompt
Raven Site Solar Exposure Diagnostic
Build a traceable site solar and shadow diagnostic with verified sun inputs, occluders, sampling, and review-ready exposure tables.
- Output
- Raven Site Solar Exposure Diagnostic standalone prompt
- Tested
- Raven
- Rhino 8
- Grasshopper
- Price
- Checking access…
Compare the wider task inventory on the Site + climate task page.