How do you create architectural vector drawings with AI prompts?
How archiPrompt structures AI prompts for editable architectural vector linework, from plans and elevations to axonometric SVG drawings reviewed in Adobe Illustrator.
Direct answer
Answer
We built our architectural vector-drawing prompts as a controlled sequence: define the subject and view, lock a simple black-on-white linework standard, generate and inspect a clean source image, convert only the accepted marks into SVG paths, then review the file in Adobe Illustrator. The SVG is editable 2D vector linework; an axonometric view can look three-dimensional, but it is not a 3D model.
Audience + setup
Before you start
- For
- Architecture students and early-career designers who want editable linework for plans, sections, elevations, diagrams, and axonometric drawings · Architectural visualization artists who are new to AI image prompting, SVG files, or Adobe Illustrator
- Software context
- Prompt guidance checked against OpenAI's current GPT Image documentation; SVG and Illustrator claims checked against W3C SVG 2 and current Adobe Illustrator documentation on 27 August 2026.
- Prerequisites
- Access to an AI tool that can generate images from text prompts · Adobe Illustrator or another application that can inspect SVG paths · One small practice subject, such as people, chairs, trees, or bicycles · No live project drawing is required for the first test
- Outcome
- Understand how archiPrompt structures AI prompts for architectural vector line drawings, then test the same beginner-friendly method with one small, original drawing sheet.
01
What does “vector drawing” mean in this workflow?
In this workflow, a vector drawing is a two-dimensional SVG made from editable paths rather than a fixed grid of pixels. W3C defines SVG as a language for two-dimensional vector and mixed vector/raster graphics; its paths can contain straight lines and curves.
The wording in our reel about 2D and 3D drawings refers to the view you see. A plan or elevation reads as flat, while an isometric or axonometric view can describe three-dimensional form on the page. Both can be SVG linework, but neither becomes a Rhino, SketchUp, Revit, or other editable 3D model merely because it looks three-dimensional.
- — Plan view: a two-dimensional view from above
- — Elevation or section: a two-dimensional vertical view
- — Isometric or axonometric: a two-dimensional projection that shows three-dimensional form
- — SVG: scalable two-dimensional graphics built from paths, shapes, text, or embedded images
- — 3D model: editable spatial geometry, which this SVG workflow does not create
02
Why did we avoid one short style prompt?
A short request such as “make architectural linework” leaves the important decisions open. The image model may add shadows, crop a subject, mix viewpoints, invent labels, change the number of objects, or give every figure a different level of detail.
OpenAI's current image-prompting guidance recommends a consistent order, short labelled sections for complex requests, explicit constraints, and small iterations. We used that same idea to turn a style request into a repeatable architectural visualization brief.
- — The subject count can drift
- — Plans and elevations can be mixed accidentally
- — Shading can replace clean linework
- — Objects can overlap or be cropped
- — Repeated subjects can lose visual consistency
- — The result can look vector-like without containing editable vector paths
03
What did we put inside each architectural linework prompt?
Each archiPrompt linework system separates the design brief from the graphic rules. That makes the prompt easier to reuse: a student can change the subject or view without accidentally removing the standard that keeps the drawing family consistent.
The exclusions matter as much as the desired style. Asking for no shadows, no ground line, no text, no logo, no texture, and no overlapping subjects reduces visual material that would create messy or misleading SVG paths later.
- — Intended use: plan, section, elevation, axonometric, or presentation diagram
- — Subject brief: what to draw, how many items, and which variations are needed
- — View and scale: plan or elevation direction, a reference dimension, and target drawing scale
- — Composition: isolated subjects, complete silhouettes, clear spacing, and no cropping
- — Graphic standard: black-on-white linework, controlled detail, and a clear outline/detail hierarchy
- — Exclusions: no shading, texture, text, watermark, scenery, ground line, or proprietary source tracing
- — Delivery check: inspect the source first, then create grouped SVG paths and verify the file
04
How does the image-to-SVG workflow work?
The first output is a controlled black-on-white image that is easy to inspect. OpenAI's image-generation documentation lists PNG, JPEG, and WebP as image output formats; it does not describe the image result as an editable SVG. We therefore treat the generated image as a trace source, not the final vector file.
If the source has the wrong view, missing limbs, merged furniture, unwanted shadows, or cropped geometry, we correct or reject it before tracing. Only an accepted source moves forward. The next step converts the visible marks into SVG paths, keeps subjects in separate groups, and checks that the vector stage did not invent geometry that was absent from the approved image.
- — Generate one simple black-on-white trace source
- — Inspect subject count, view, spacing, proportions, and missing details
- — Correct or reject the image before vector conversion
- — Convert the accepted visible marks into SVG paths
- — Keep subjects and drawing roles in logical groups
- — Reject embedded raster content or invented geometry
- — Open the result in Illustrator for human review
05
What is a useful beginner prompt for architecture students?
Start with one small sheet, not an entire drawing library. Replace the bracketed parts below with your own subject, view, and scale. The two stages are deliberate: first approve what the linework should look like, then ask for vector paths that match it.
This starter is intentionally shorter than an archiPrompt Prompt system. It teaches the structure, but it does not include the packaged tracing, verification, file naming, or family-specific quality controls used by the published listings.
- — Test people, chairs, trees, bicycles, or another simple subject first
- — Request one view family at a time
- — Use a real reference dimension and drawing scale
- — Review the image before requesting SVG conversion
- — Regenerate when the source is wrong instead of repairing major errors in the vector stage
STAGE 1 — TRACE SOURCE
Create an original architectural line-drawing sheet for [subject]. It will be used in a [plan, section, elevation, or axonometric drawing] at [scale]. Show exactly [number] isolated subjects in [view]. Use clean black linework on a pure white background. Keep every subject fully visible with clear space between subjects. Use plausible proportions and only the detail that will remain readable at the target scale. No shading, colour, texture, ground line, text, dimensions, logo, watermark, scenery, branded products, or copied library artwork. Generate the source image for review before making a vector file.

STAGE 2 — VECTOR DELIVERY
Using only the accepted visible linework, create a grouped SVG with editable paths. Keep each subject separate. Do not add missing outlines or new details during conversion. Check that the SVG opens, contains no embedded raster image, and preserves the approved count, silhouettes, spacing, and proportions.06
How do we check the SVG in Adobe Illustrator?
Open the SVG in Adobe Illustrator and use the Direct Selection tool to confirm that the artwork contains selectable paths rather than one placed image. Check one subject at close zoom, then inspect the complete sheet at the intended drawing scale.
Adobe explains that an Image Trace result must be expanded before it becomes editable grouped paths, and that Simplify can remove excess anchor points. Use Simplify cautiously: fewer points are helpful only when the silhouettes, openings, and line hierarchy remain correct. Save an Illustrator master while you are editing, then export or save the SVG you need for the next application.
- — Confirm that paths and groups can be selected
- — Check that no raster image is embedded or hiding below the paths
- — Inspect proportions, openings, joins, and negative space
- — Look for doubled lines, stray marks, and excessive anchor points
- — Compare line weight and detail across every subject
- — Check legibility at the target architectural drawing scale
- — Save an editable AI master before final SVG export
07
What can this architectural visualization workflow replace—and what can’t it replace?
This method is useful for architectural visualization, student portfolios, presentation drawings, entourage libraries, competition boards, diagrams, plans, sections, elevations, and axonometric drawings. It is especially useful when you need original variations that share one graphic language.
It does not replace measured CAD blocks, BIM families, manufacturer data, accessibility clearances, code review, or a real 3D model. For a packaged route, the related Complete Architectural Entourage Prompt Collection includes 20 published Prompt systems. The Standing People and Residential Furniture systems below are narrower starting points when you need one drawing family rather than the whole collection.
- — Good fit: original entourage, concept diagrams, portfolios, and presentation linework
- — Human review required: scale, anatomy, paths, joins, detail, and office graphic standards
- — Not supplied: verified product dimensions, BIM data, code compliance, or construction information
- — Not a 3D model: an axonometric SVG remains a two-dimensional projection
- — Next action: test one small subject family, then choose a focused Prompt system or the collection
REVIEW BEFORE USE
Known limitations
- An AI-generated source image is normally a raster image, not an editable SVG. A separate, verified conversion step is required before calling the result vector artwork.
- A plan, elevation, section, isometric, or axonometric drawing can be represented in a 2D SVG, but the file does not contain editable 3D geometry, BIM data, materials, or parametric relationships.
- Generated linework can contain awkward curves, extra anchor points, missing openings, distorted anatomy, inconsistent scale, or unintended raster content. Review every file before project use.
- These drawings are visualization aids, not measured manufacturer blocks, accessibility clearances, code evidence, construction details, or substitutes for professional judgment.
- Create original subjects. Do not ask the workflow to trace or reproduce proprietary entourage libraries, branded products, protected drawings, or artwork you are not authorized to use.
PRIMARY SOURCES
References used for this guide
- GPT Image Generation Models Prompting Guide · OpenAI Developers
- Image generation · OpenAI Developers
- Scalable Vector Graphics (SVG) 2 · World Wide Web Consortium (W3C)
- Edit tracing results · Adobe Illustrator Help
- Save artwork · Adobe Illustrator Help
- Complete Architectural Entourage Prompt Collection · archiPrompt
- Standing People Linework System · archiPrompt
- Residential Furniture Linework System · archiPrompt
These guides support Prompt evaluation and do not replace project-specific advice, code interpretation, consultant coordination, or qualified professional review.
Reviewed by archiPrompt Studio · Beginner AEC editorial + visualization workflow review
RELATED ARCHITECTURE PRODUCTS
Put this guide into practice
Design + visualization Collection
Complete Architectural Entourage Prompt Collection
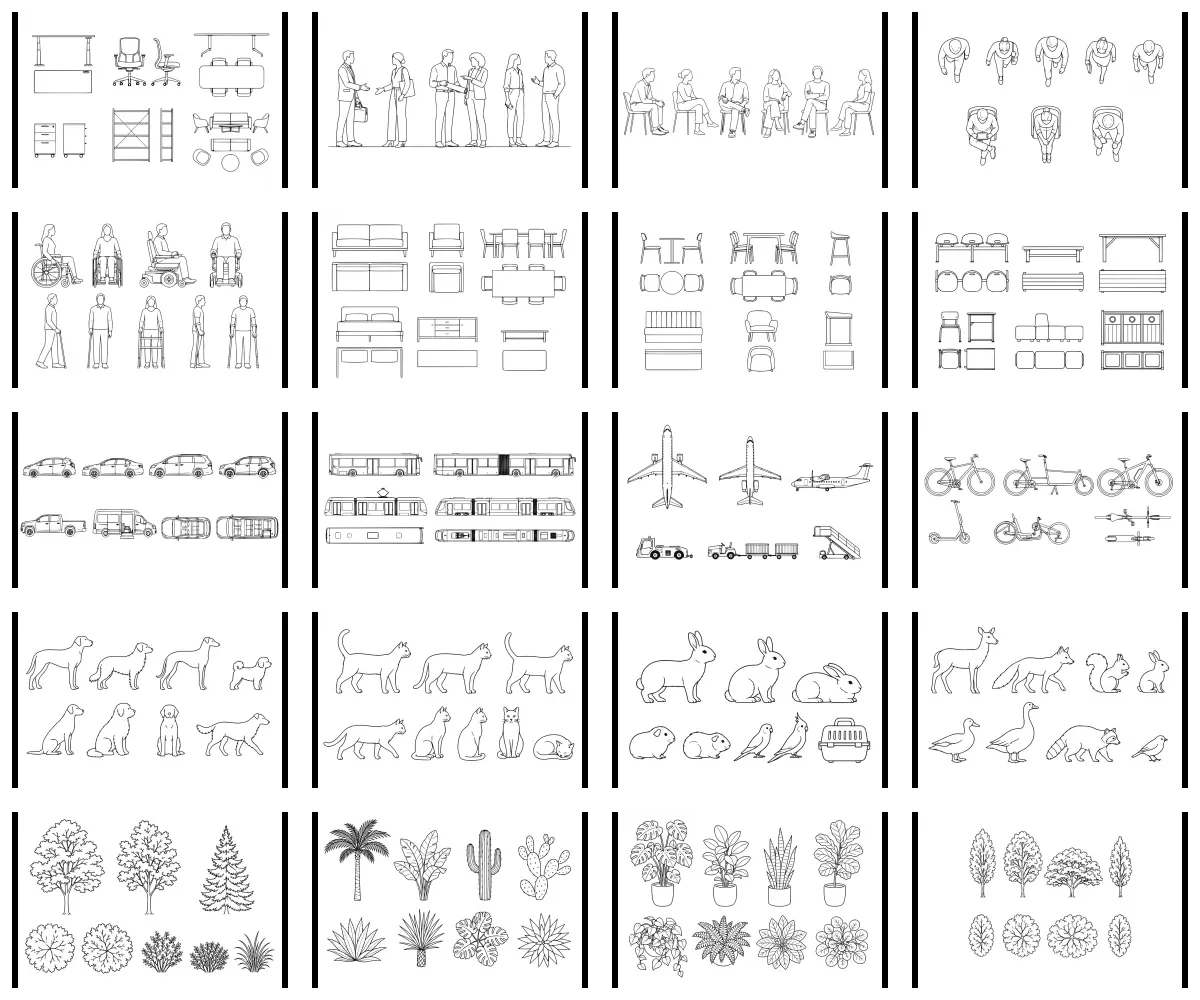
Generate people, furniture, mobility, vehicles, animals, and planting from 20 prompt-only architectural entourage systems.
- Output
- 20 architectural entourage prompt systems
- Tested
- ChatGPT
- Adobe Illustrator
- Price
- Checking access…
Design + visualization Prompt
Standing People Linework System
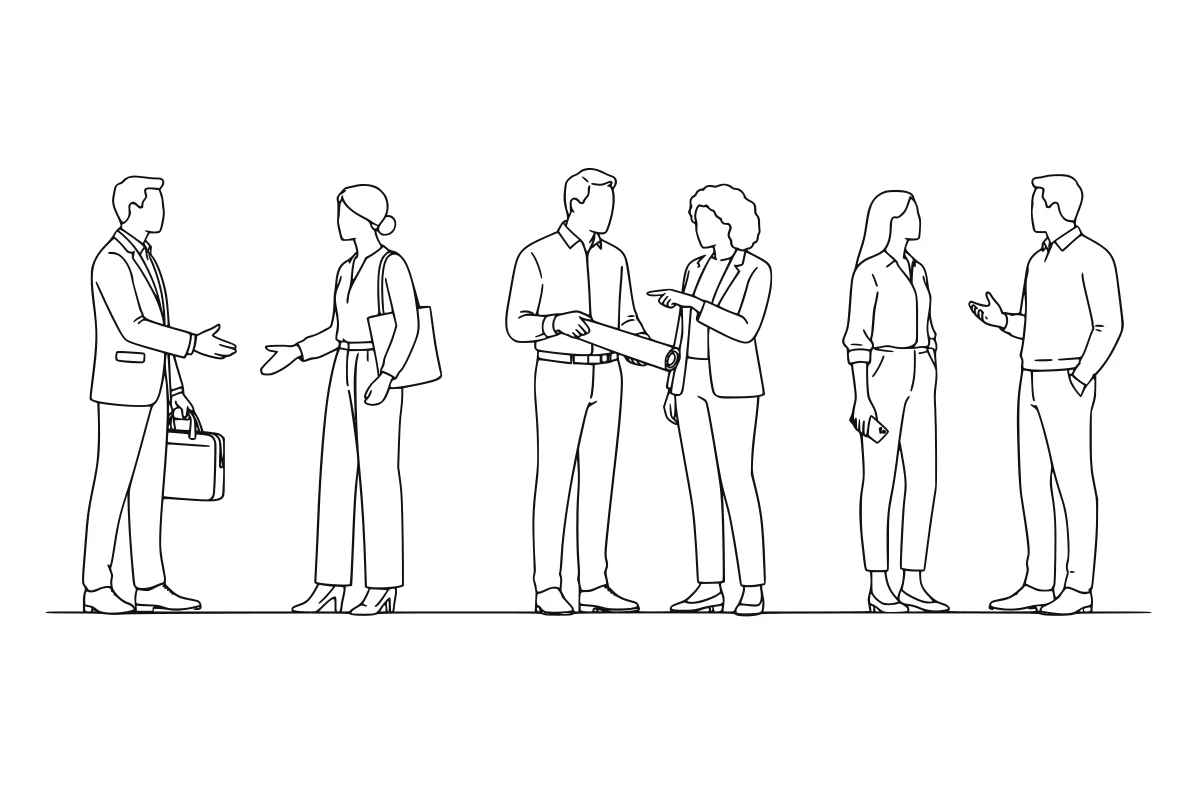
Generate consistent standing people in front and side elevation for sections, elevations, and presentation drawings.
- Output
- Standing people elevation SVG set
- Tested
- ChatGPT
- Adobe Illustrator
- Price
- Checking access…
Design + visualization Prompt
Residential Furniture Linework System
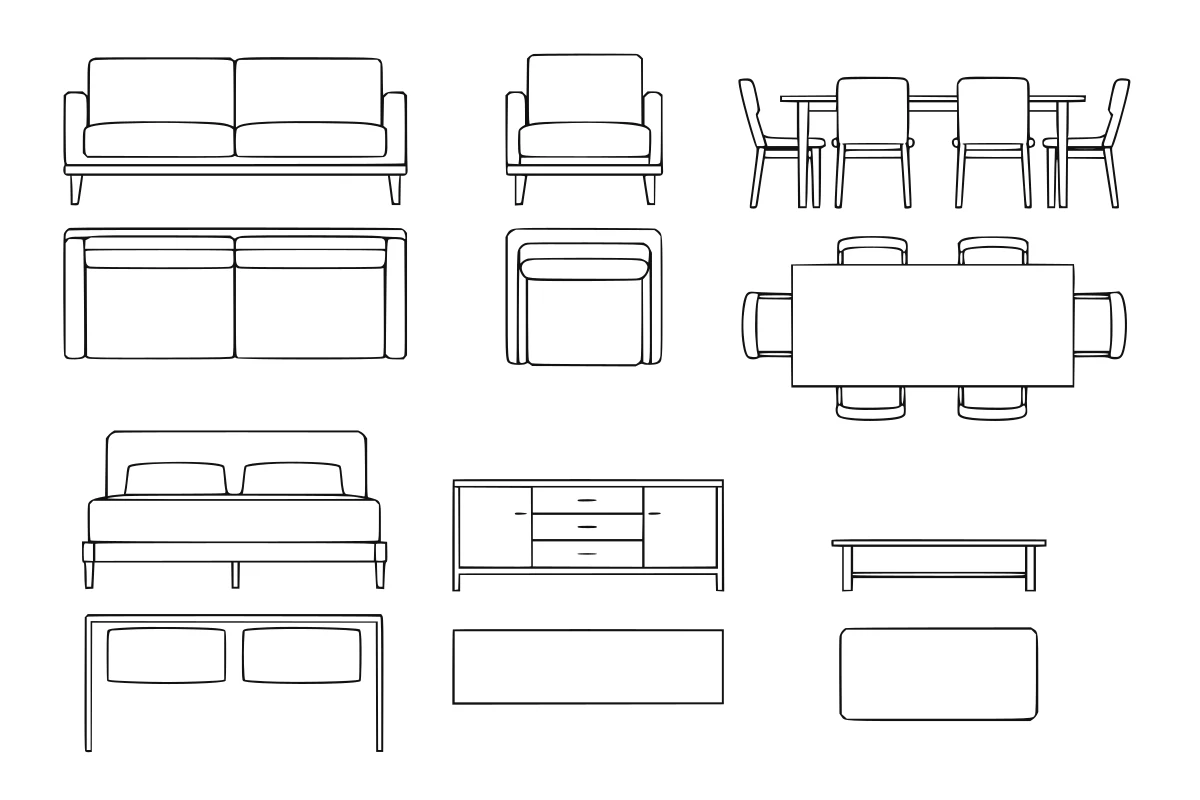
Build coordinated residential furniture symbols in plan and elevation with adjustable scale and stroke standards.
- Output
- Residential furniture SVG set
- Tested
- ChatGPT
- Adobe Illustrator
- Price
- Checking access…
Compare the wider task inventory on the Design + visualization task page.