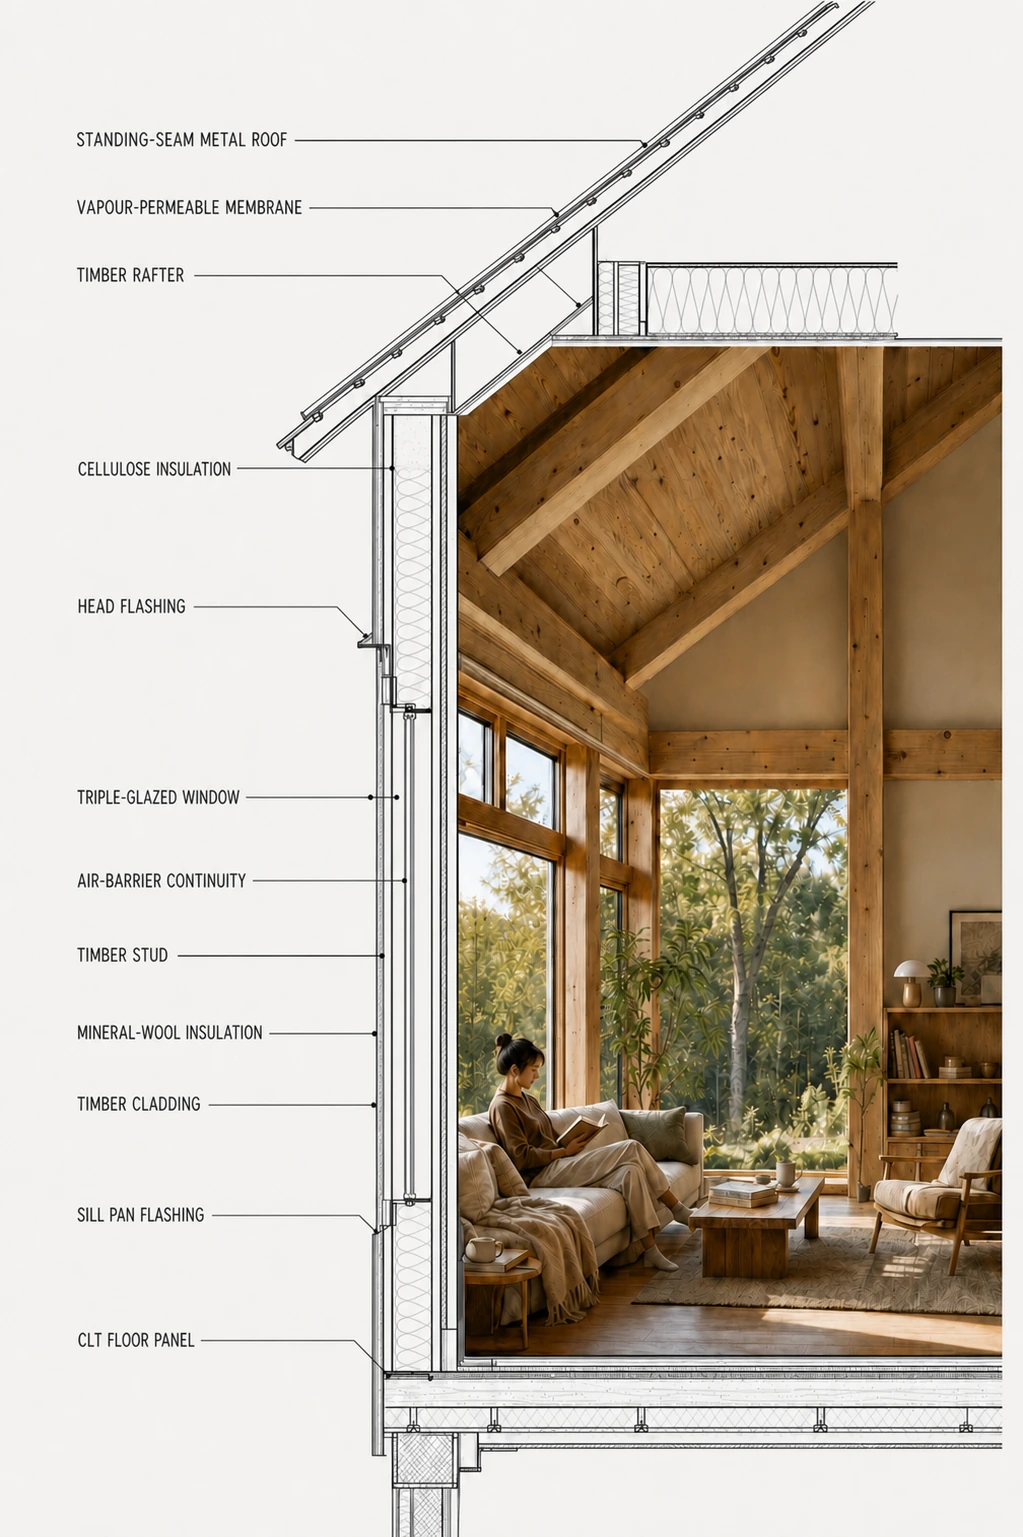
Photoreal Architectural Section Cutaway Prompt System is a complete, drawing-led visualization workflow for turning an architectural section into a controlled photoreal cutaway. Unlike an interior-image prompt, it runs the entire sequence: it preserves a supplied section drawing or generates a timber-frame default, creates or adapts a lived-in interior image, isolates the room void, composites the photograph behind crisp static linework, checks the result, and returns named still outputs.
The default linework branch is deliberately constrained. It generates a timber roof, wall, window, and floor section with exactly 11 uppercase material and assembly callouts, while excluding dimensions, numeric measurements, ticks, detail references, elevation markers, bubbles, and legend clutter. The interior branch is equally controlled: natural timber, books, plants, ceramics, rumpled textiles, small objects, material wear, and an optional candid occupant create a convincing inhabited room rather than a glossy CGI showroom.
For motion studies, the included Runway Gen-4.5 Image-to-Video stage animates only the room interior in a 3:4 locked-off 4–6 second clip. The section drawing remains static above the moving image, preserving the architectural reading and annotation hierarchy.
The package is suited to concept reviews, material narratives, client presentations, editorial studies, and early visualization of sectional atmosphere. It remains a visual production system: architect review is required for all geometry, assembly, annotation, and downstream project use.
Preview.jpg and Final.jpg of a linework-led architectural section with a photoreal interior confined to room voids, plus optional Final.mp4 with interior-only locked-off motion.