What should a residential construction estimate include?
A contractor-focused method for turning photos, scope notes, quantities, rates, allowances, and exclusions into a reviewable residential estimate.
Direct answer
Answer
A residential estimating Prompt should turn a defined scope, measurable quantities, local rates, allowances, taxes, exclusions, and contingency into an editable line-item estimate with a visible total and assumptions register.
01
Fix the scope before the price
Define exactly what is being priced before asking for a total. A photo of a patio canopy can support scope recognition, but dimensions, construction assumptions, demolition, access, finishes, and excluded adjacent work must still be stated or marked unknown.
A useful intake separates observed facts from contractor assumptions and client decisions.
- — Area or assembly being estimated
- — Measured and assumed quantities
- — Included and excluded work
- — Site-access and existing-condition notes
02
Use a line-item cost model
Build the estimate as editable rows: item, description, quantity, unit, unit rate, material, labour, equipment, allowance, and extension. Group rows by trade or work package so quotes can replace provisional rates without rebuilding the document.
For a canopy example, the rows might separate footings, posts, beams, roofing, flashing, drainage, finish, mobilization, and disposal.
03
Make the total explainable
Show subtotal, contingency, overhead, profit, applicable taxes, and final estimated total as distinct values. Every placeholder rate should be labelled and traceable to a supplier quote, historical rate, or explicit allowance.
04
Complete contractor review
Before the estimate leaves the contractor, verify quantities, current quotes, labour productivity, waste, scheduling constraints, insurance, permit assumptions, and commercial terms. The generated PDF is a draft cost document, not a site investigation.
REVIEW BEFORE USE
Known limitations
- A Prompt cannot see concealed conditions, confirm field dimensions, or replace current supplier and subcontractor quotations.
- Taxes, labour rates, waste factors, overhead, profit, and permit requirements vary by location and contractor.
These guides support Prompt evaluation and do not replace project-specific advice, code interpretation, consultant coordination, or qualified professional review.
Reviewed by archiPrompt Studio · Editorial + product review
RELATED ARCHITECTURE PRODUCTS
Put this article into practice
Construction administration Prompt
ChatGPT for Residential Construction — Estimates
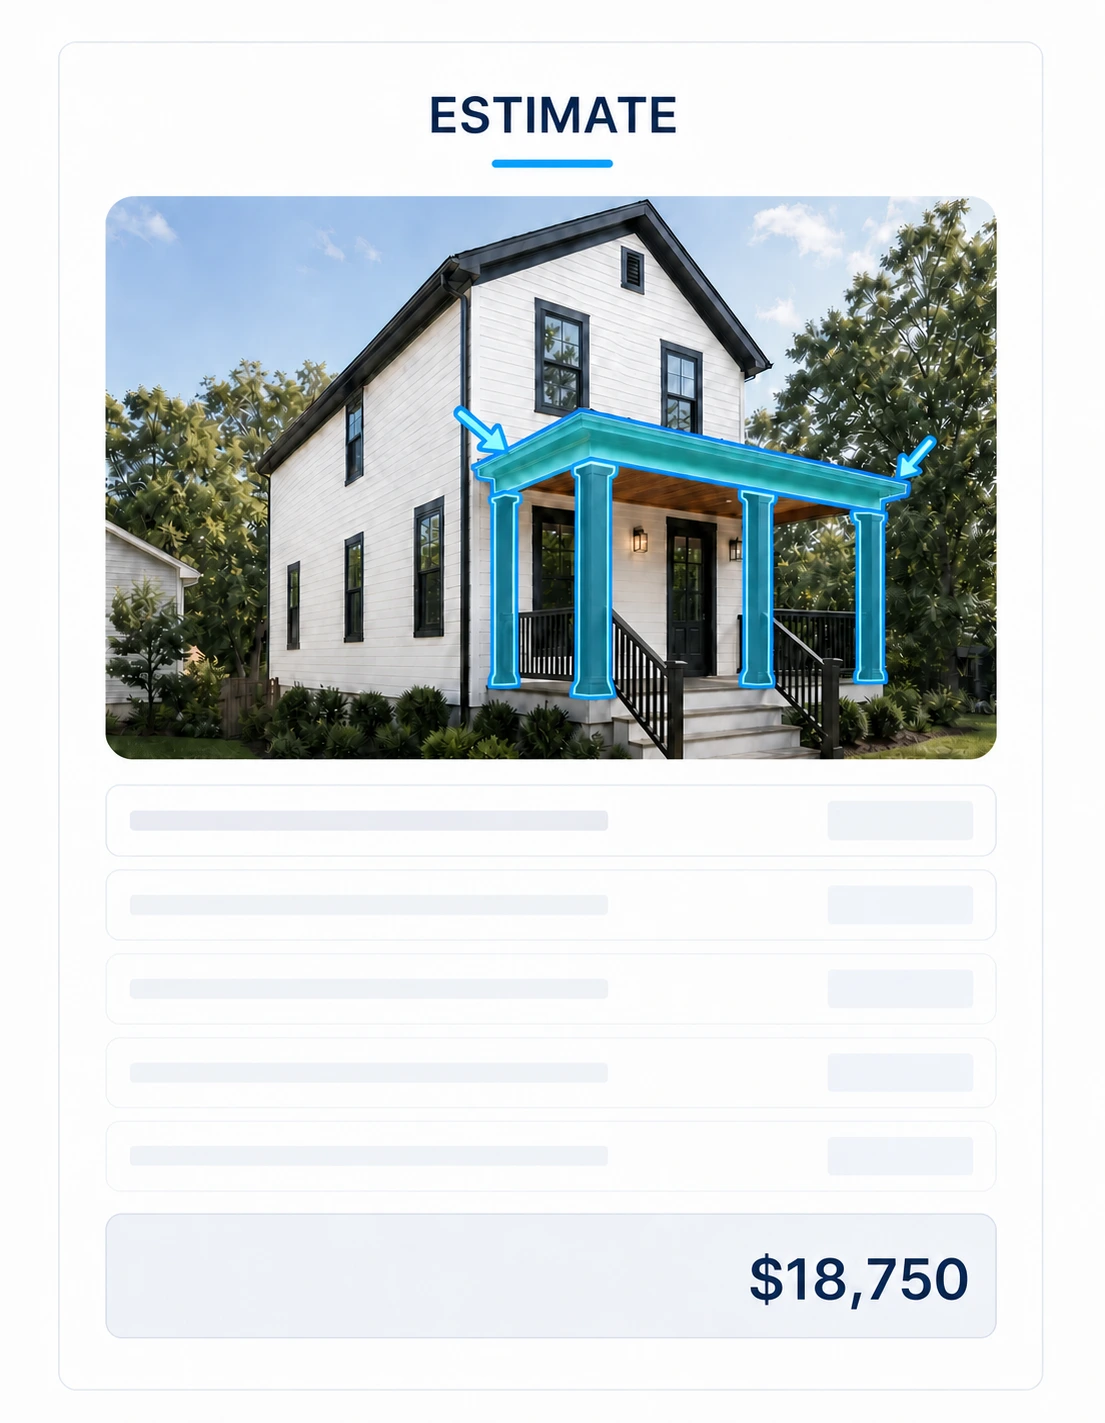
Build a source-traceable residential estimate, scope visuals, proposed render, and conceptual details from simple project photos or plans.
- Output
- ChatGPT for Residential Construction — Estimates standalone prompt
- Tested
- ChatGPT Work mode
- GPT Image 2
- +2
- Price
- Checking access…
Construction administration Collection
ChatGPT for Residential Construction Collection

Three contractor-first prompts for visual change orders, source-traceable estimates, and e-sign-ready proposals from simple residential project photos or plans.
- Output
- 3 linked standalone residential prompt systems
- Tested
- ChatGPT Work mode
- GPT Image 2
- +2
- Price
- Checking access…
Compare the wider task inventory on the Construction administration task page.